Architecture
Designing for daylight in a dense city
How orientation, balcony depth and window height change the way a home feels — and what they do to your electricity bill.
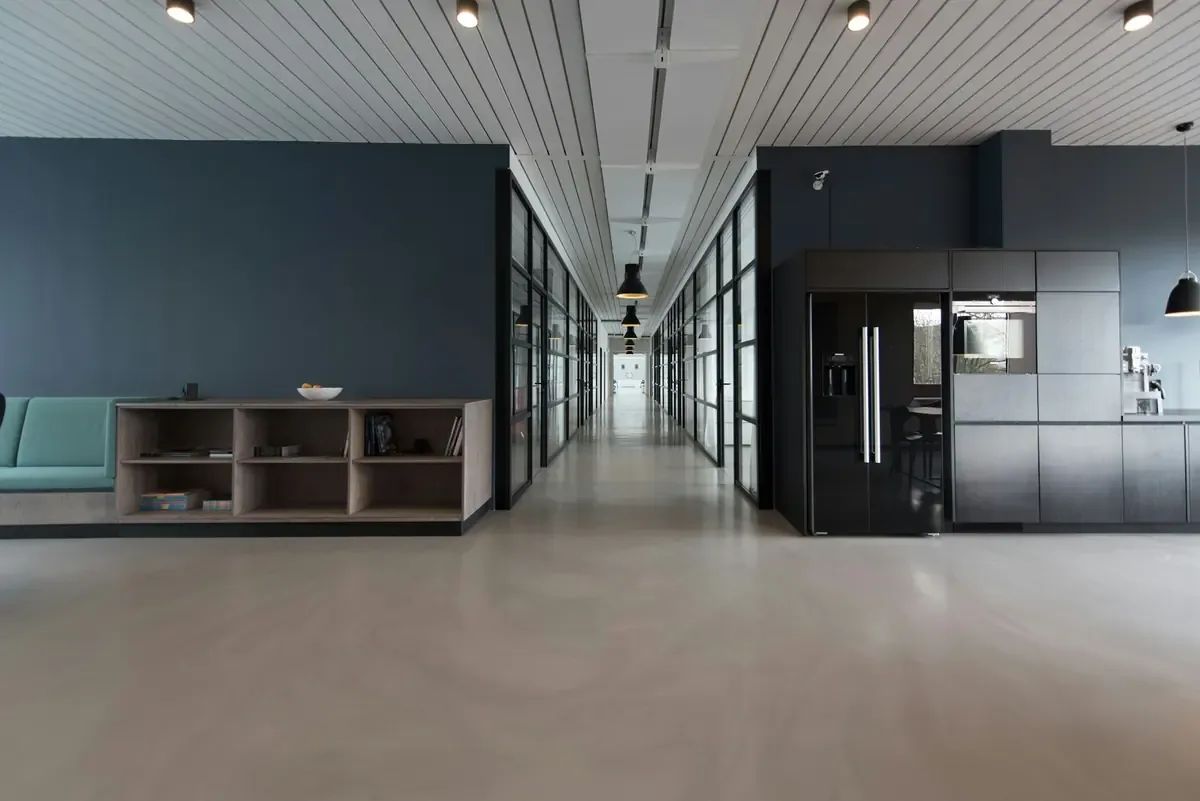
In a dense city, daylight is the one luxury a developer cannot buy later. It has to be drawn in on the first day.
Orientation comes first
In Dhaka, south and south-east facing rooms catch the breeze for most of the year and avoid the harsh western sun. We place living rooms and master bedrooms on that side, and put stairs, lifts and stores to the west as a buffer.
Deeper balconies, cooler rooms
A balcony that is five feet deep shades the glass behind it from the high summer sun but still lets the low winter sun in. It also gives a family somewhere to sit.
Taller windows, not wider ones
Light travels into a room about twice as far as the window is tall. Raising the lintel by one foot does more than widening the opening by three.
The cheapest light fitting is a well placed window.
What it means for the bill
Homes planned this way need the lights on later in the day and the air conditioner on for fewer hours. Over a year, that is a meaningful saving, and a much nicer place to live.